
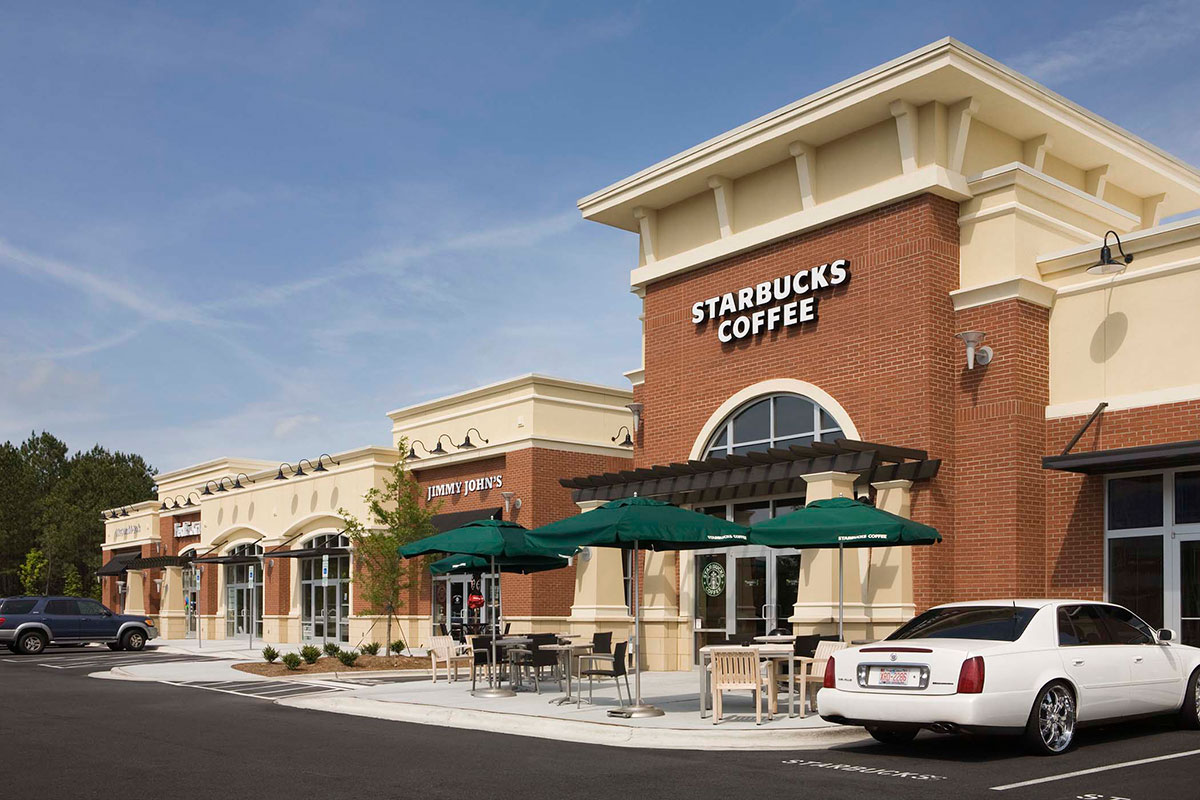
McDonald York was hired by Morris Commercial to provide construction management at-risk services for the construction of a new shopping center located on a 3.5 acre property near the Imperial Center Business Park located in Southern Durham. This center included the first LEED certified restaurant in NC, the highly popular MEZ contemporary Mexican restaurant, and 10,000 square feet of additional lease space for complementary users like Starbucks and FedEx Kinko’s.
Category: Retail
Holly Park Renovation
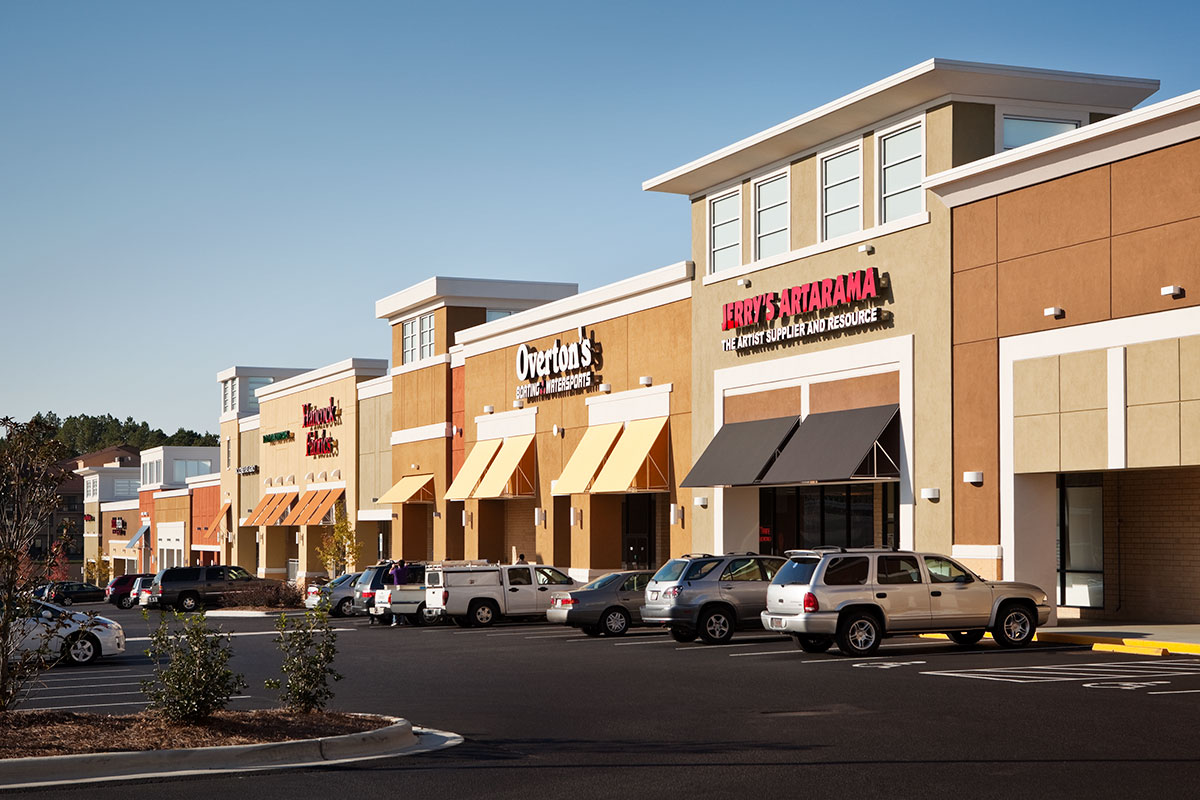
A complete renovation of an existing retail center that included interior demolitions, upfits and façade replacement. Renovation also included the Melting Pot and Enterprise building, the construction of a new 10,000 SF retail building and the demolition of an existing building to make way for a new Trader Joe’s building pad. Sitework improvements included stormwater drainage, parking lot islands and landscaping.
Highpark Village
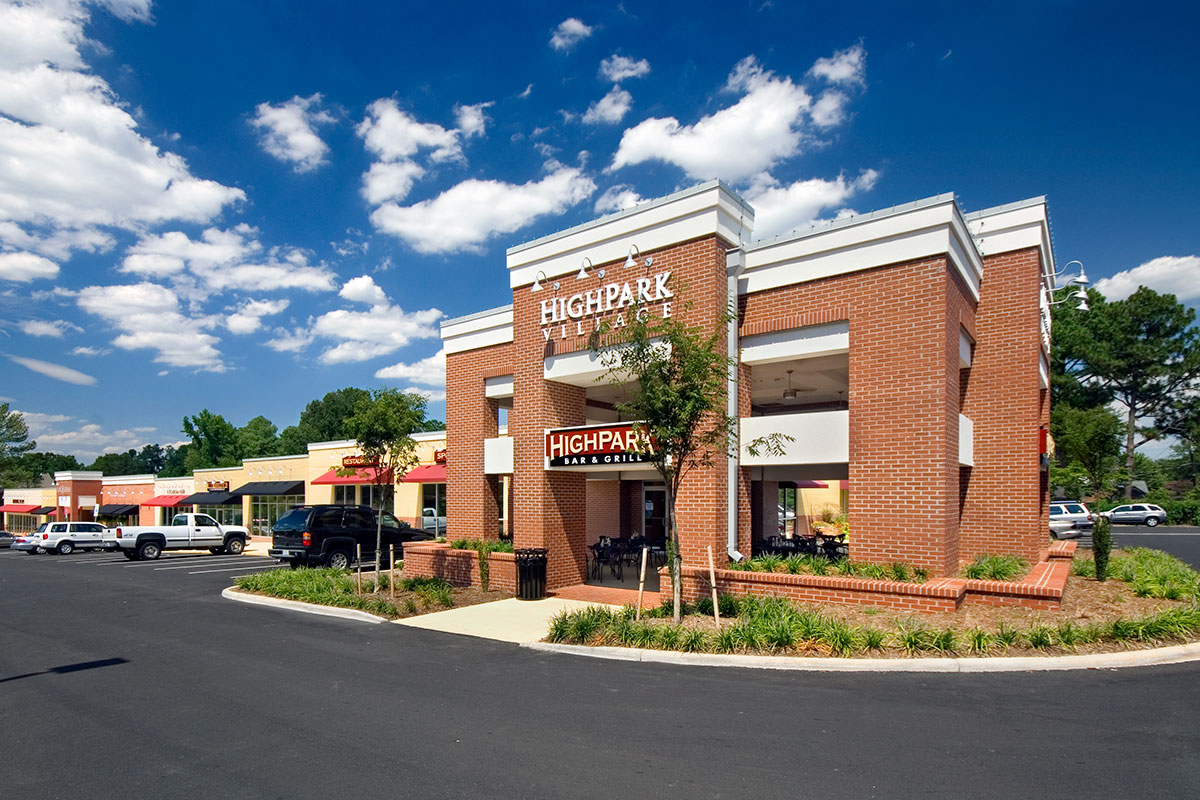
A renovation of an existing shopping center that included the refinishing of the exterior façade in brick and stucco, installing decorative fabric awnings and constructing a covered plaza for outdoor dining. It also included extensive lighting, landscaping and signage modifications and upgrades.
Cross Link Shopping Center
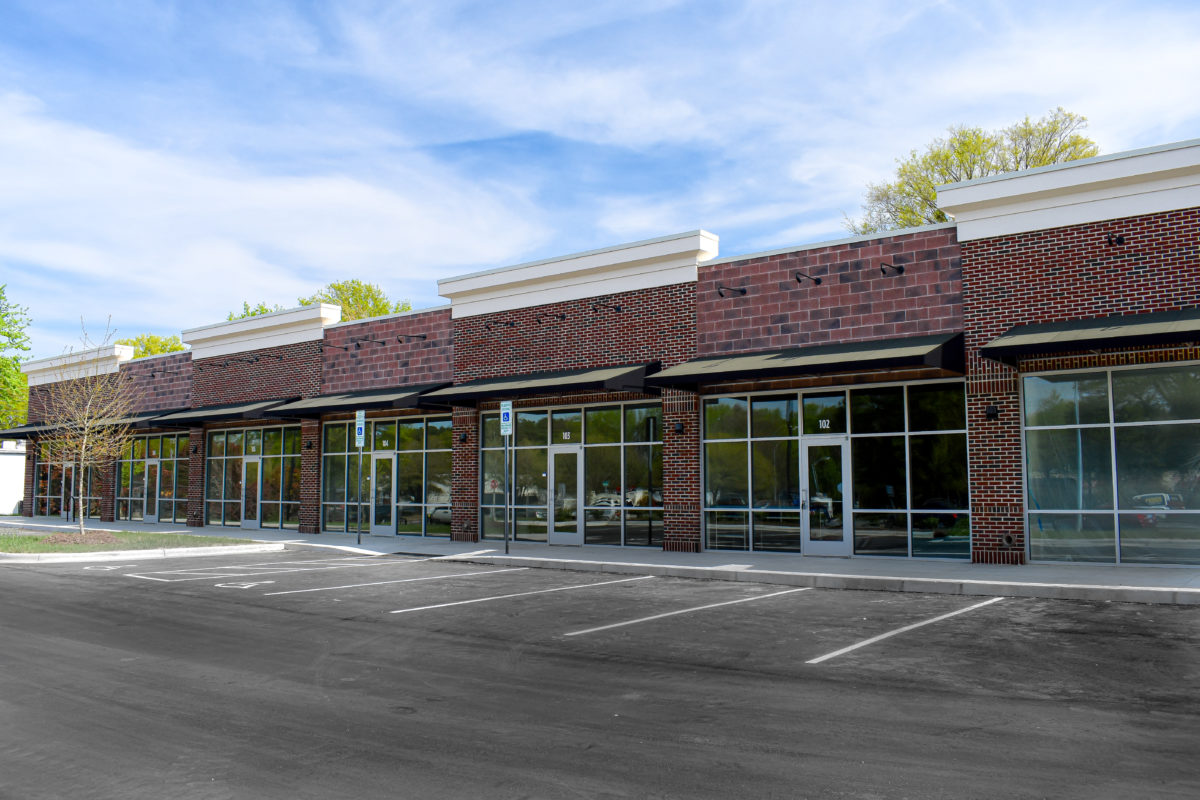
New construction of a retail building in Southeastern Raleigh as an additional building to an existing shopping center. Project included sitework, storm work and underground utilities on a 1.2 acre site. Construction of a retaining wall and 30 parking spaces to support the retail building of the project. Building was brick veneer, EIFS, and glass storefront with a TPO Roof. Work had to be coordinated around the existing shopping center to ensure minimal impact to existing shopping center operation.
111 Seaboard Station
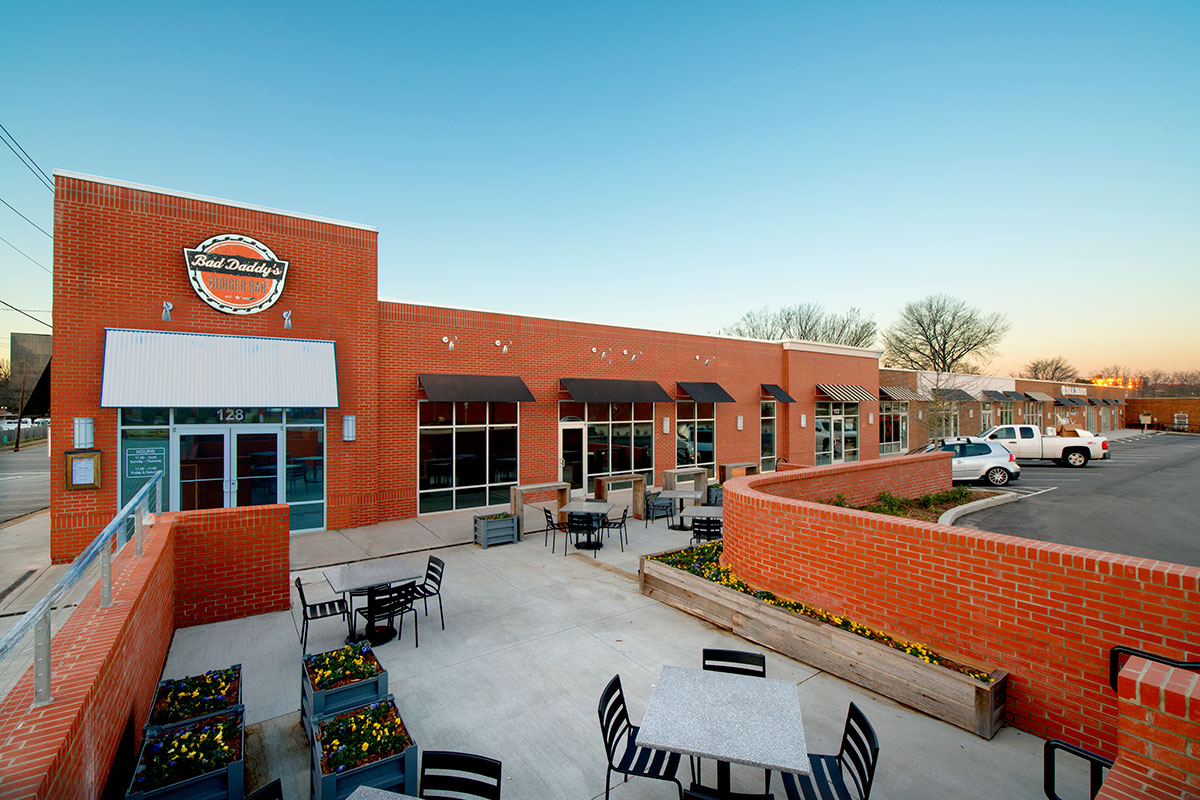
This redevelopment transformed a previously vacant building at the entrance to Seaboard Station into a vibrant shopping destination offering a mix of local and regional retailers and restaurants. Tenants include Bad Daddy’s Burger Bar and Sola Salon Studios, among others.
Governor’s Club
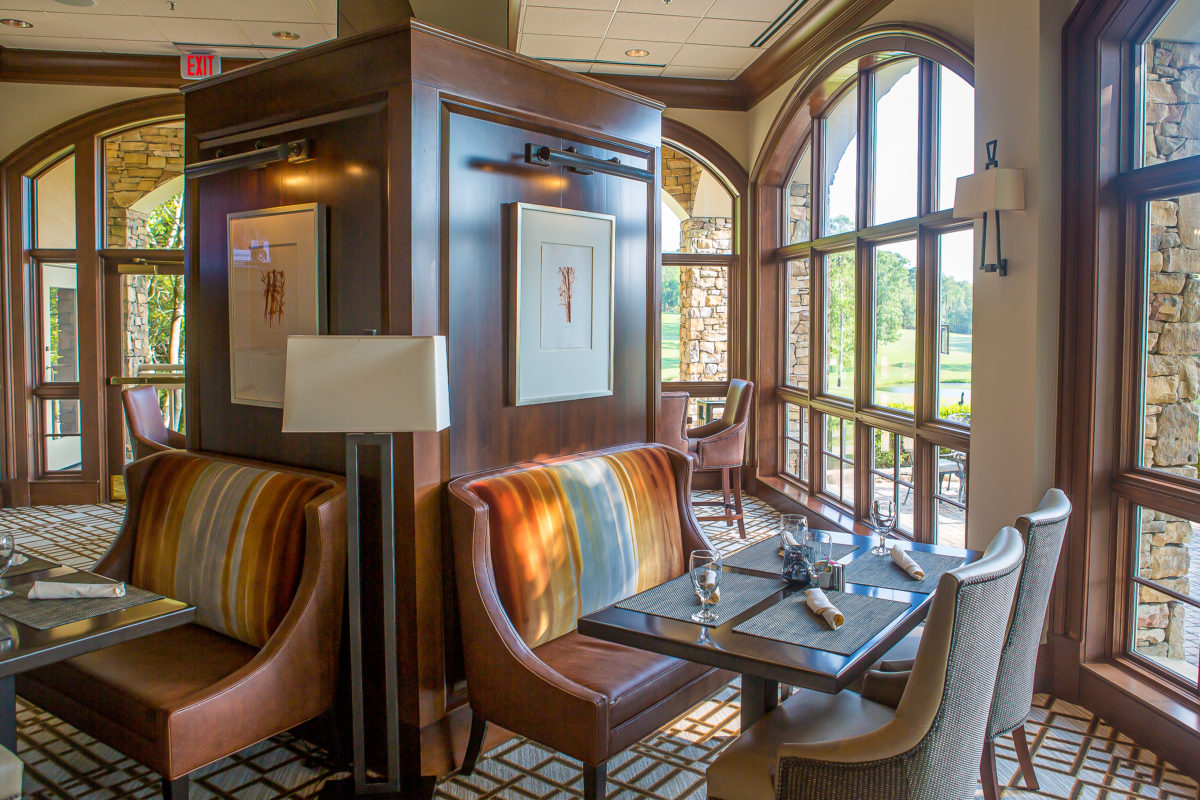
Renovation of an existing formal dining area and kitchen. The project consists of relocating a custom bar, exterior windows, and kitchen. All new high-end finishes throughout with crown molding and coffer ceiling. This project includes multiple trade coordination with special attention to detail and long lead items. This project also includes relocating and replacing all kitchen equipment.
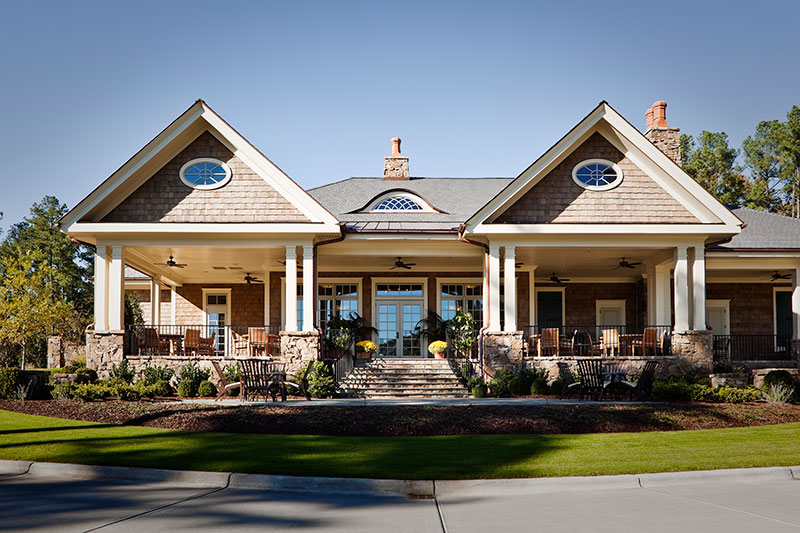
Old Chatham Golf Club
Croasdaile Country Club
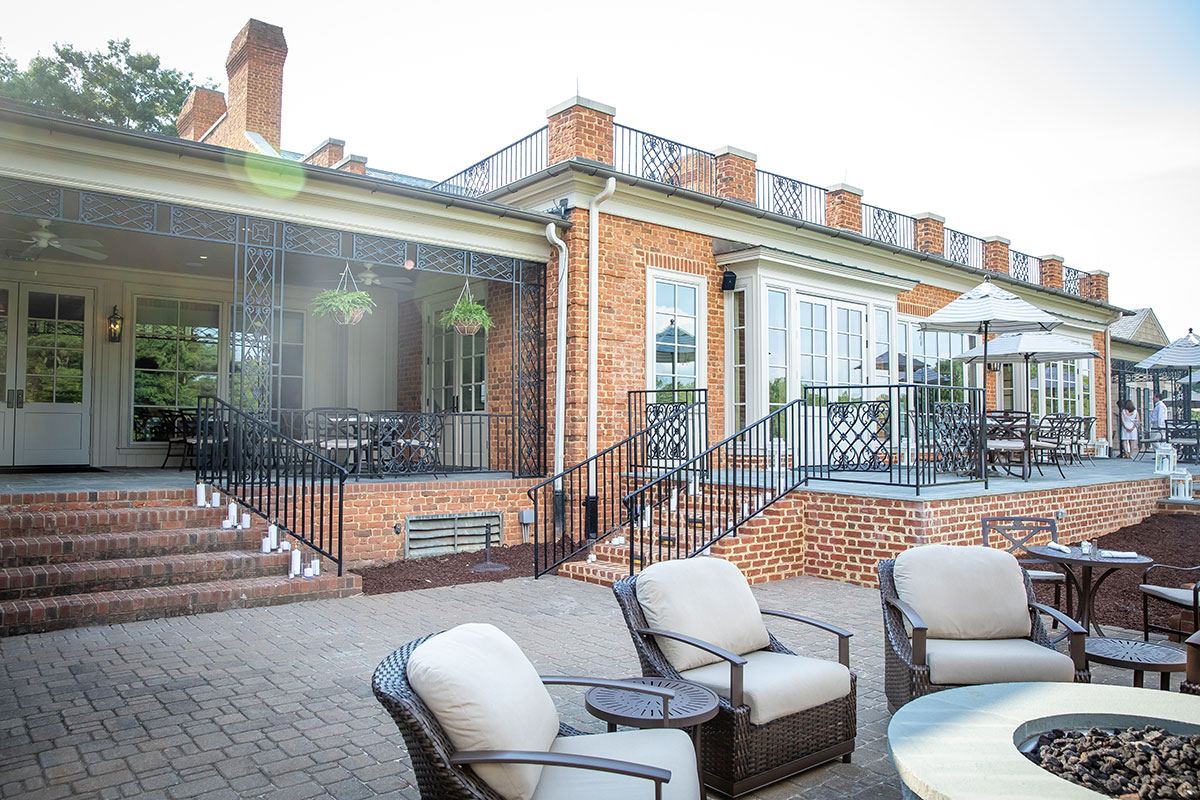
This project involved the renovation of the bar area, the creation of a formal dining area and family dining area, and upgrades to the interior finishes to improve the member experience. Work also included the creation of a member entry foyer with a reception area, removal of outdoor storage space to expand the outdoor terrace, and installation of a double-sided fireplace in bar and grill area to enhance the lounge atmosphere. Careful coordination with subcontractors and Croasdaile was made to ensure that there has been as little disruption as possible to normal club activities.